

Small Space Maximization: Design Tricks That Make Any Room Feel Larger
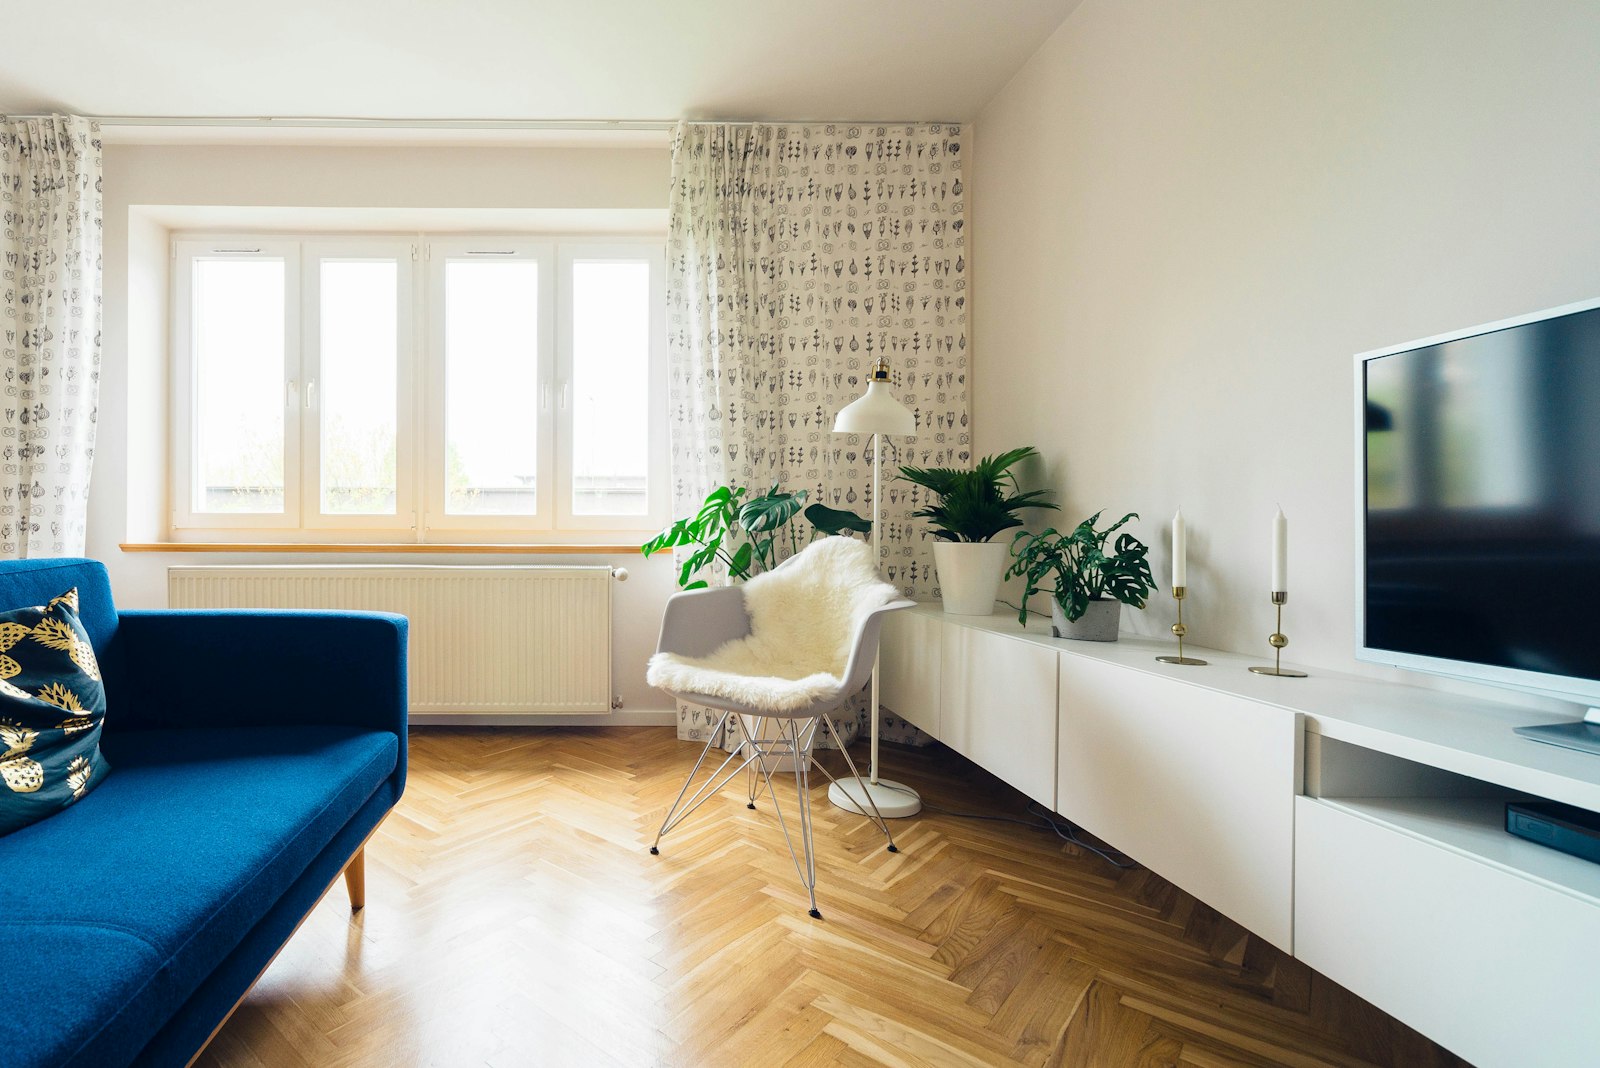
Living in a small space is a design challenge that millions of people face, and it is also one of the most creatively rewarding. The constraints of limited square footage force a clarity of thinking about what truly matters — what furniture you genuinely need, how each surface should work, where things should live — that results, when handled well, in some of the most thoughtfully designed and most genuinely livable interiors imaginable. The small space done well is not a compromise. It is an achievement.
The first and most important mental shift required for successful small space design is the abandonment of the idea that more space equals better living. Some of the most celebrated homes in the world — from Japanese micro-apartments to Parisian studio flats — are tiny by any objective measure and extraordinary by every subjective one. They achieve this by being designed rather than merely furnished: by treating every surface, every dimension, every decision as an opportunity to make the space work harder and feel better than its square footage would suggest.
Color and Light: The Invisible Expanders
Color is one of the most powerful tools available to the small space designer. Light, warm neutrals — soft whites, warm creams, pale greiges — reflect natural and artificial light around the room, reducing the sense of visual boundaries and making walls feel less immediate and less confining. The key word is warm: cool whites and greys can make small spaces feel cold and hard, while warm neutrals create an envelope of gentle light that feels genuinely expansive.
Painting all surfaces — walls, ceiling, and even woodwork — in the same color or closely related tones is one of the most effective techniques for making a small room feel larger. When boundaries between surfaces are minimized, the eye travels across the room without the interruption of color changes, and the space reads as a continuous whole rather than a series of defined surfaces. This technique, known as color drenching, has the remarkable effect of making ceilings feel higher and rooms feel more expansive even when nothing physical has changed.
Furniture: Scale, Function, and Multitasking
Furniture selection is where small space design most often goes wrong, and the mistake is almost always one of scale. Oversized furniture — a sofa that is too deep, a dining table that is too wide, a bed that leaves no room to walk around it — crowds a small room and makes it feel claustrophobic. The right-scaled furniture for a small space is furniture that fits the room as it actually is, not furniture that you wish a larger room could accommodate.
Multifunctional furniture is the great enabler of small space living. A sofa bed that provides both seating and sleeping accommodation. A dining table that extends when needed and collapses when not. An ottoman with internal storage that serves as coffee table, extra seating, and toy chest simultaneously. A bed with drawers in the base that eliminates the need for a separate chest of drawers. Each of these pieces allows one footprint to serve multiple functions, and this multiplication of use is the essential logic of the well-designed small home.
Vertical Space: The Overlooked Dimension
Small space designers frequently overlook the vertical dimension of their rooms, focusing their attention on the floor plan while ignoring the walls and the space above head height. Tall bookshelves that reach to the ceiling maximize storage while drawing the eye upward and making ceilings feel higher. Wall-mounted shelving eliminates the floor footprint of freestanding furniture entirely. Hanging pendant lights that draw the eye up rather than floor lamps that anchor the eye down. These vertical strategies exploit the full three-dimensional volume of a small room rather than treating it as simply a floor plan.
Mirrors are the classic small space tool, and their effectiveness is real rather than merely a cliché. A large mirror on a wall opposite a window doubles the apparent light in the room and creates a visual doubling of the space. The key is scale: small mirrors have a limited effect, while a large or full-length mirror makes a genuinely dramatic difference to the perceived size of a room. A mirror that reflects a window or a beautiful view is particularly effective, bringing the outside in and creating a sense of depth that extends the room visually beyond its physical boundaries.
Storage and Clutter: The Foundation of Small Space Living
No amount of design ingenuity can make a cluttered small space feel good to live in. Clutter is visually oppressive in any room, but in a small space it is overwhelming, robbing the room of the breathing room that makes it feel habitable. Good storage — built-in wherever possible, using every available void and cavity — is not a luxury in a small home but a fundamental requirement. Under-stair storage, under-bed drawers, built-in wardrobes that reach the ceiling, kitchen cupboards that use every cubic inch from floor to ceiling: these storage solutions are the hidden architecture of successful small space living.
The discipline of regularly editing what you own — of making decisions about what truly deserves space in your home — is as important as any design decision in a small space. The small home teaches a valuable lesson that larger homes allow you to ignore: that the things you own cost you space, which is to say they cost you quality of life. Owning fewer, better things is both the practical requirement and the philosophical reward of small space living. Explore our curated collection at Little-Chapter.com for beautifully designed, space-efficient furniture, storage solutions, and accessories that make every square foot count.