

Small Space Maximization: Brilliant Tricks to Make Any Room Feel Larger
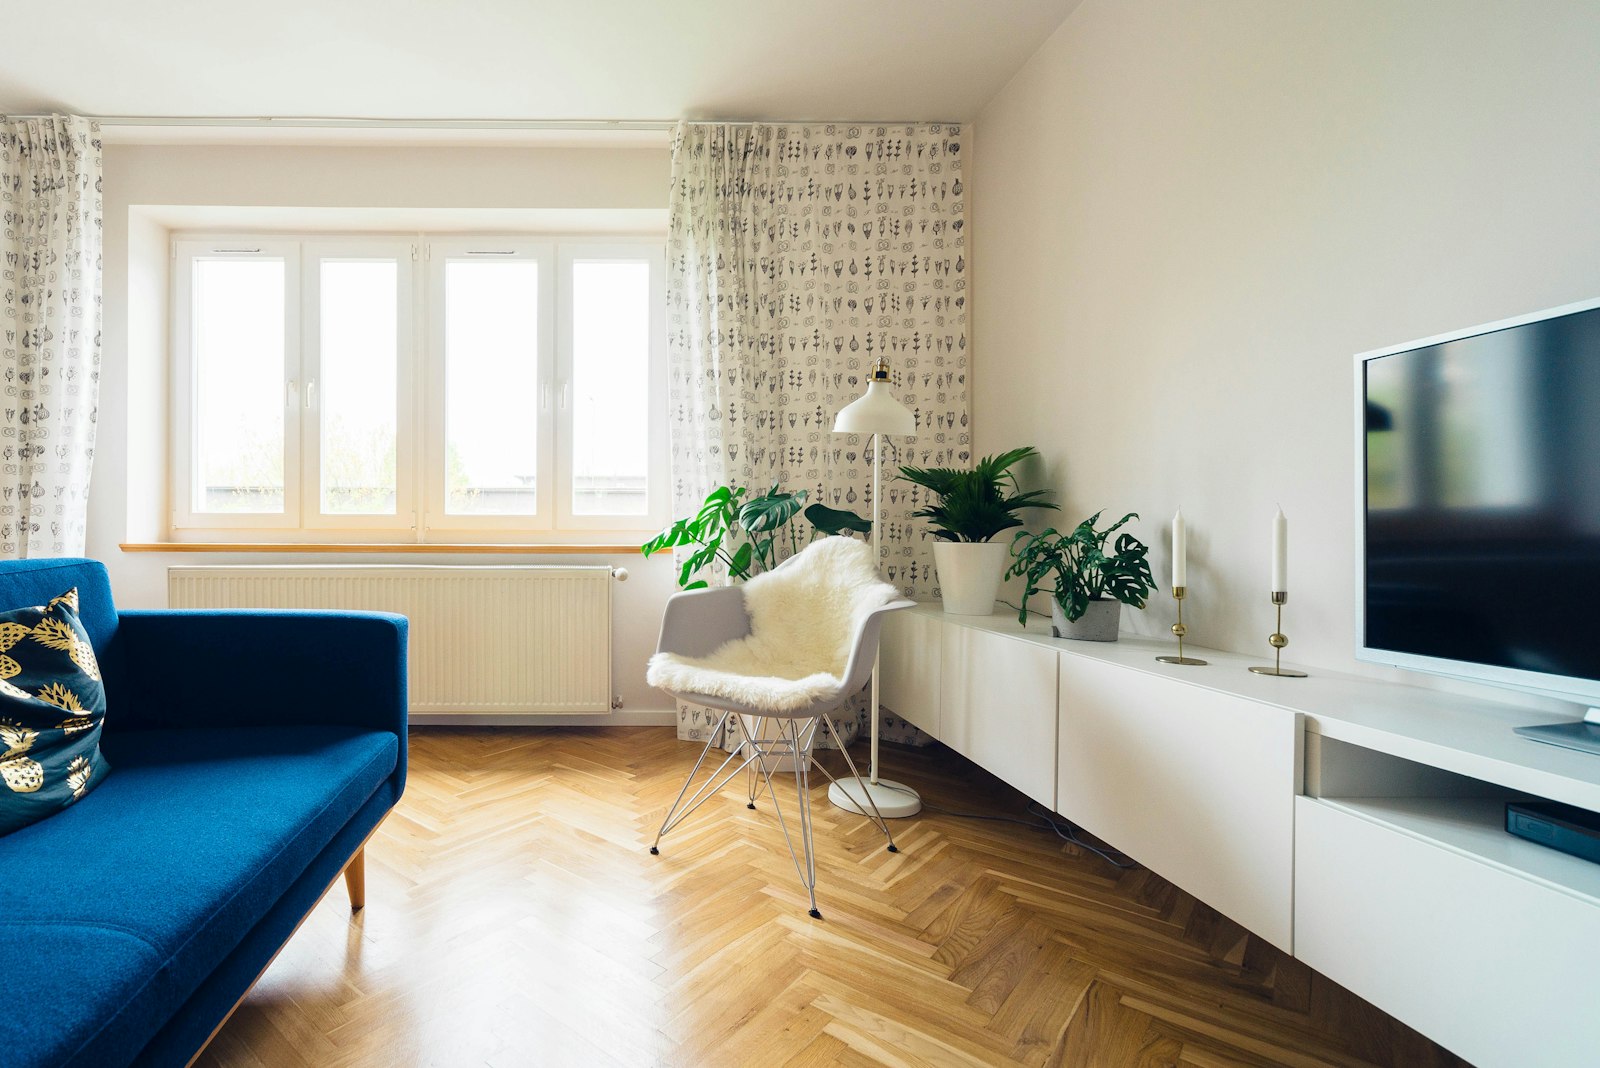
Small spaces are one of the most universal design challenges of contemporary life, and one of the most creatively rewarding to solve. The constraints of a compact room — low square footage, awkward proportions, limited storage — demand ingenuity that larger spaces rarely require, and the solutions that emerge from that demand are often among the most interesting and livable in all of interior design. The best small spaces don't pretend to be large ones. They are fully, unapologetically themselves — clever, warm, personal, and beautifully efficient.
The single most transformative shift in small-space thinking is moving away from the question of how to make the room look bigger and toward the question of how to make the room work better. A small living room that flows effortlessly, adapts to multiple uses, feels warm and considered, and stores everything it needs is far more successful than one that merely creates an optical illusion of greater size.
Light as the Primary Space-Expander
No design tool expands a small space more powerfully than light. A bright room reads as larger than a dim one — not merely psychologically but neurologically. Our brains process well-lit spaces as more expansive, more open, and more inviting than shadowed ones. This means that maximizing both natural and artificial light is the highest-return investment in any small room.
For natural light, keep window treatments as minimal as possible. The less fabric around a window, the more glass is visible, and visible glass signals openness and connection to the outside world. Sheer linen panels that diffuse light while maintaining privacy, slim roller blinds that disappear completely when raised, or bare windows where privacy is not a concern — all of these choices prioritize light over coverage. Avoid heavy drapes, deep valances, or layered treatments that make windows look smaller than they are and block the light that could be transforming the room.
For artificial light, abandon the single-overhead-fixture approach entirely. One ceiling light creates flat, shadowless illumination that compresses a room visually. Instead, layer light at multiple heights — a floor lamp casting warm light in a corner, a table lamp creating an intimate pool on a side table, under-shelf lighting that illuminates a kitchen or bookcase from within. Multiple warm light sources at varying heights create visual depth, dimensional warmth, and the sense that the room has distinct zones and layers — all of which make it feel more expansive.
The Color Strategy That Actually Works
The most space-expanding color approach in a small room is to use a single warm neutral across walls, ceiling, and trim simultaneously. When these three elements share a color, the eye moves uninterrupted around the room without encountering the visual stops that contrasting colors create. The room appears to have no hard boundaries — it reads as a unified volume of space rather than a box with distinct planes.
This does not mean every small space must be white. Soft greige, warm putty, pale blush, muted sage, light terracotta — any of these warm, light tones can create the same expansive quality while adding personality. The important factors are that the color is light in value, warm in undertone, and applied continuously to all architectural elements. Contrast — dark walls, colored trim, bold patterns — is best introduced through movable elements like furniture, rugs, and art, where it can be changed without paint and repainting.
Furniture: The Counter-Intuitive Truth
The most common mistake in small room design is choosing furniture that is too small, reasoning that smaller pieces will leave more visual space. The result is typically a room scattered with many small, provisional-looking pieces that create visual noise and physical confusion rather than spaciousness. A small room is almost always better served by fewer, properly-scaled pieces that anchor the space with authority.
A well-proportioned sofa, even a substantial one, reads as deliberate and settled in a small living room. Its presence says: this room is designed, not improvised. A large mirror on one wall doubles the apparent depth of the space. One oversized area rug that extends generously under the furniture anchors the seating area and makes the room feel more expansive than a small rug marooned in the center of the floor.
The legs-versus-base distinction matters enormously in small spaces. Furniture with legs — a sofa on exposed feet, a coffee table on slim steel legs, a bed on a raised frame — allows the eye to see the floor plane continuing beneath the piece. This creates the impression that the floor is larger than it is, which in turn makes the room feel larger. Furniture that sits directly on the floor with solid bases blocks the floor plane and makes everything feel heavier and more cramped.
Multifunctional Pieces: Working Twice as Hard
In a small home, every piece of furniture should ideally earn its footprint by serving more than one purpose. An ottoman with internal storage functions as coffee table, extra seating, and linen storage in a single piece. A fold-down dining table reclaims most of a studio's living space when not in use. A sofa bed transforms a living room into a guest bedroom. A storage bench at the foot of the bed provides seating, creates a visual transition between sleeping and dressing areas, and hides extra blankets, seasonal items, or shoes inside its base.
Murphy beds and wall-integrated furniture systems have evolved enormously from their utilitarian origins and now offer genuinely beautiful solutions for studio apartments and multi-use rooms. Modern Murphy bed units integrate desks, shelving, sofas, and wardrobes into a single wall installation, transforming a bedroom into a full working and living space when the bed is folded away. The investment is significant, but the impact on daily life quality in a small space is substantial.
Vertical Space and Mirrors
Small-space designers think vertically. The expanse of wall above the furniture line and below the ceiling is consistently underused in most homes, and it represents significant storage and display potential. Floor-to-ceiling shelving along one wall maximizes vertical storage while using a minimal floor footprint. Shelves mounted high on walls — well above the standard height — draw the eye upward, making ceilings feel higher. Tall plants, tall bookcases, tall artwork: vertical elements give a small room a sense of scale and grandeur that horizontal, low arrangements cannot provide.
Mirrors remain one of the most effective small-space tools because they are genuinely effective — a large mirror positioned to reflect a window or a light source creates the impression of an opening, doubling the apparent depth of the room. The mirror works best when it reflects something beautiful: another window, a well-styled corner of the room, a view of the outdoors. A mirror reflecting a blank wall merely doubles the blankness.
Discipline with Clutter
No design strategy will make a small space feel larger if that space is filled with clutter. In a compact home, the discipline of owning less — or at minimum of storing everything with deliberate care — is the foundation on which all other design decisions rest. Built-in storage, under-bed drawers, over-door organizers, drawer dividers, cabinet organizers: these are not luxuries in a small home but necessities. The goal is not a museum of tidiness but a home where the things you love are beautifully organized and the things you merely own are properly stowed away. Explore our curated collection at Little-Chapter.com for smart storage solutions and beautiful multi-functional pieces designed for small-space living.